








Address
38 Old Cobb Farm Lane, Huntsville, AL
Price
$ 475,000
Property Attributes
- MLS#21928247
- TypeSingle Family
- Listing Status Pending
- CountyMADISON
- CityHuntsville
- NeighborhoodCobbs Cove
- Zip35803
- StyleRanch/1 Story
- Price$ 475,000
- Bedrooms3
- Full Bathrooms3
- Half Bathrooms1
Data Source:
Valley MLS
Property Description
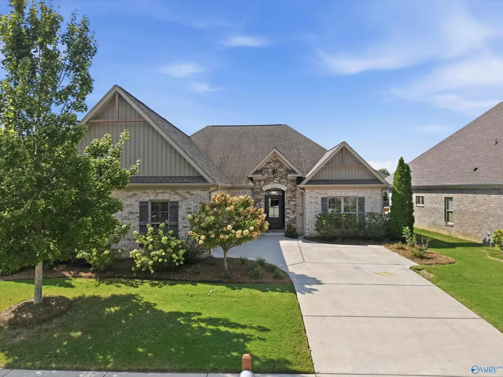
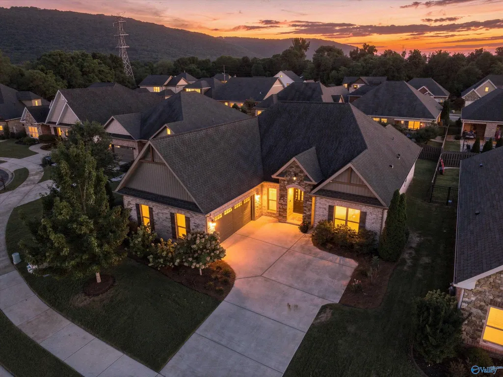
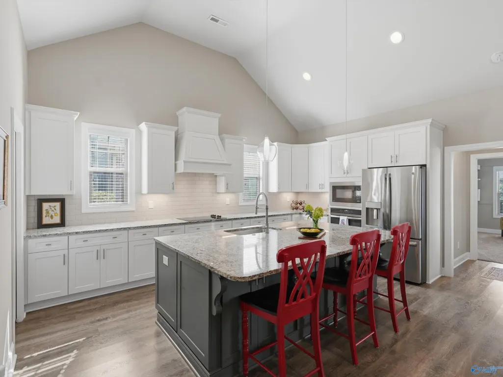
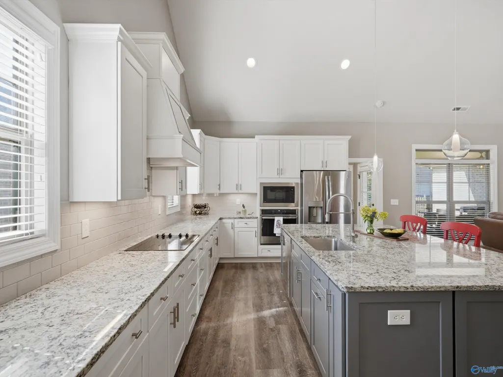
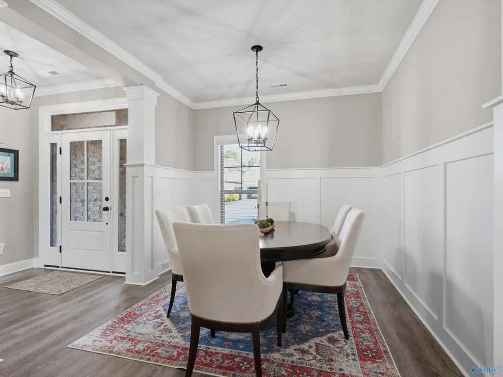
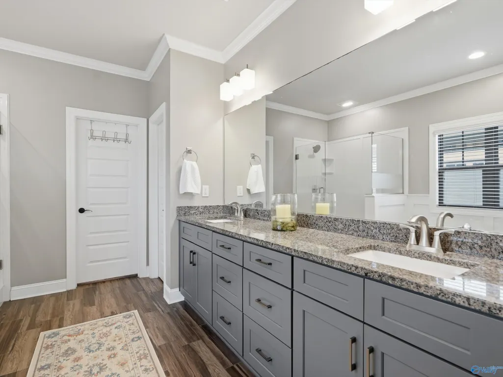
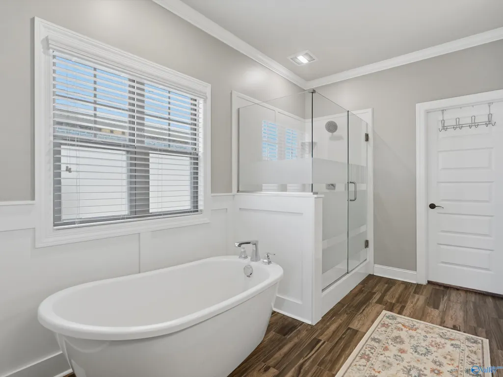
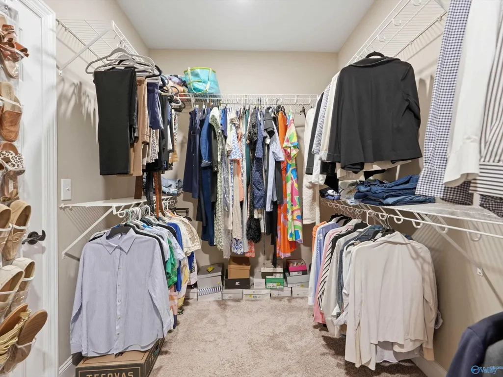
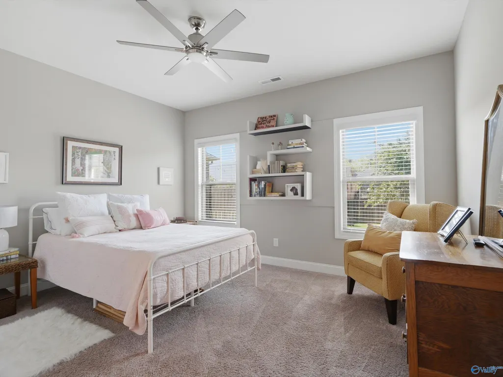
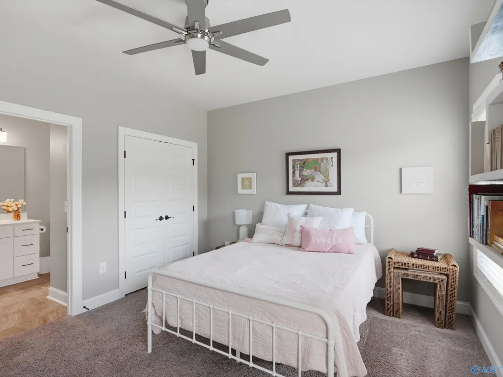
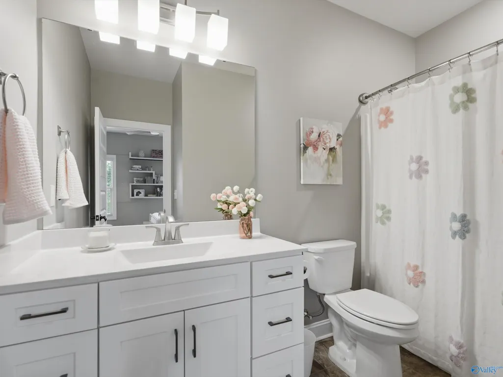
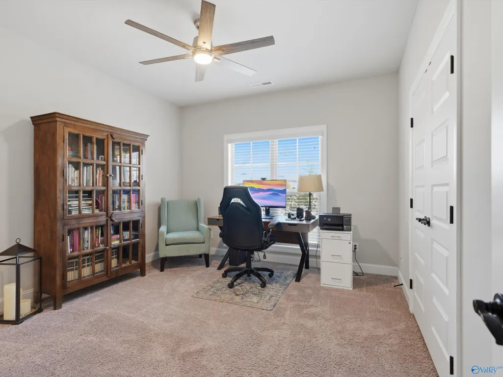
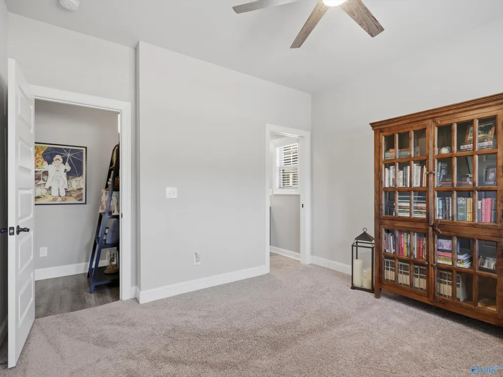
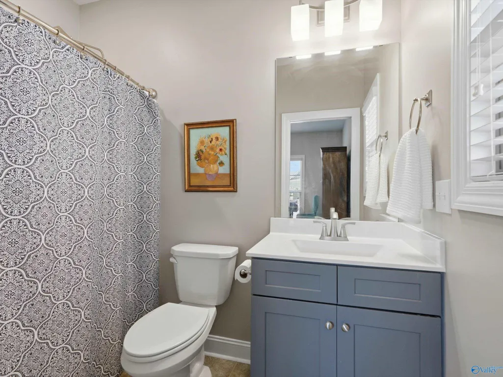
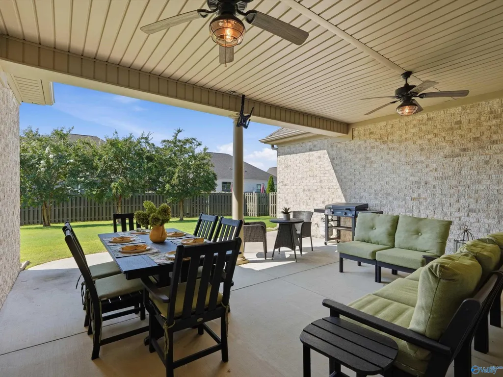
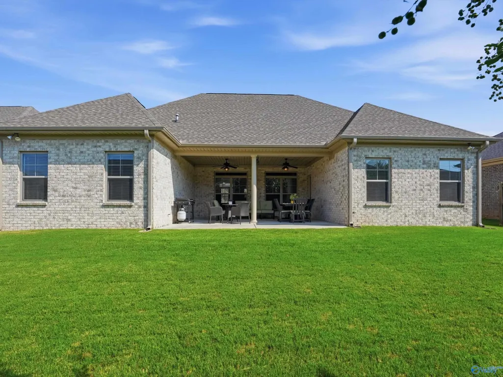
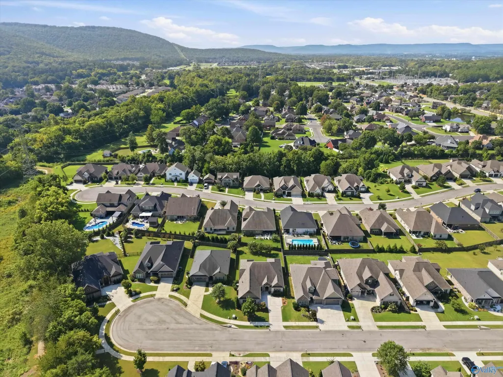
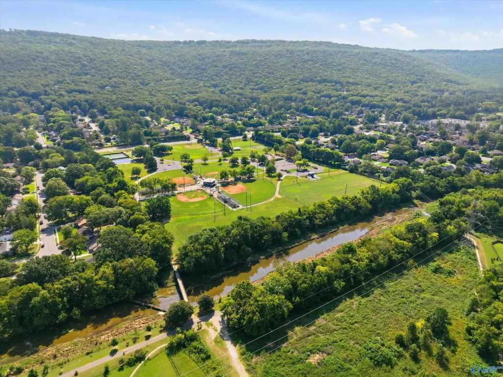
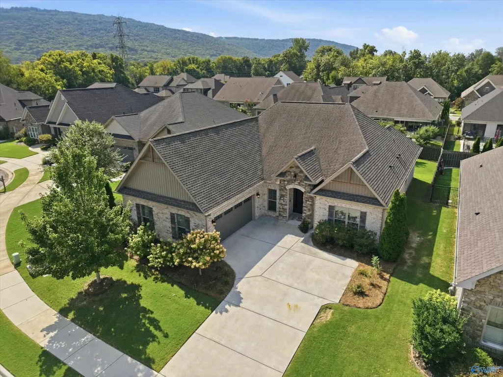
Located at the end of the culdesac and mere steps away from the Aldridge Creek Greenway, this absolutely darling home is immaculate and better than new! Built by Wendy Lee, this open plan features vaulted ceilings in the great room, an isolated primary suite with spa-like bath & huge closet, and 2 additional bedrooms, each with their own bath. As you enter from the garage, there's a built-in drop zone and a desk area across from a large laundry room. Out back is a generous covered patio with a natural gas hookup for a grill or even a small outdoor kitchen. Southside Playground & Dog Park nearby. A beautiful presentation!
| Elementary School | Middle School | High School |
|---|---|---|
| Challenger Elementary School | Challenger Middle School | Grissom High School High School |
| Price History | |
|---|---|
| 9/3/2026 | Listed $475,000 |
General Features
| Living Area | 2267 |
|---|---|
| Sewer | Public Sewer |
| Heating | Central 1 |
| Cooling | Central 1 |
| HOA Fee | 300 |
| Association Fee Includes | Common Grounds |
| Patio/Porch Features | Covered Patio |
| Architectural Style | Ranch/1 Story |
| Construction Materials | Brick |
| Levels | One |
| Property Subtype | Single Family Residence |
| Parcel Number | 2304171001002.046 |
| Community Features | Curbs |
| Assoc Fee Paid Per | Annually |
| County | MADISON |
| New Construction | false |
| Property Type | Residential |
| Association Amenities | Common Grounds |
| HOA | true |
| Subdivision Name | Cobbs Cove |
| Total Rooms | 6 |
| Full Baths | 3 |
| Status | Pending |
| Directions | South On Memorial Pkwy, L On Hobbs Road, R On Chaney Thompson, L Into Neighborhood. |
| High School | Grissom High School |
| City | Huntsville |
| Association Name | Cobbs Cove HOA |
| Lot Size Units | Acres |
| Elementary School | Challenger |
| Property Attached Y/N | false |
| Middle/Junior High School | Challenger |
| Living Area Units | Square Feet |
| Standard Status | Pending |
| Tax Lot | 47 |
| Freehold | IDX |
Interior Features
| Total Fireplaces | 1 |
|---|---|
| Fireplace Features | One |
| Air Conditioning Y/N | true |
| Heating Y/N | true |
| Fireplace Y/N | true |
| Half Baths | 1 |
| Total Bedrooms | 3 |
| Room Type | Master Bedroom,Bedroom 2,Dining Room,Bedroom 3,Kitchen,Family Room,Great Room,Laundry,Bathroom 3,Bath:Half,Master Bathroom,Bath:EnsuiteFull,Bath:Powder1/2 |
| LivingAreaSource | Appraiser |
| Total Baths | 4 |
Exterior Features
| Exterior Amenities | Curb/Gutters,Sidewalk,Undgrnd Util,Sprinkler Sys,Park Near By,Cul-de-Sac |
|---|---|
| Parking Features | Garage-Two Car,Garage-Attached,Garage Door Opener,Driveway-Concrete |
| Water Source | Public |
| Foundation Details | Slab |
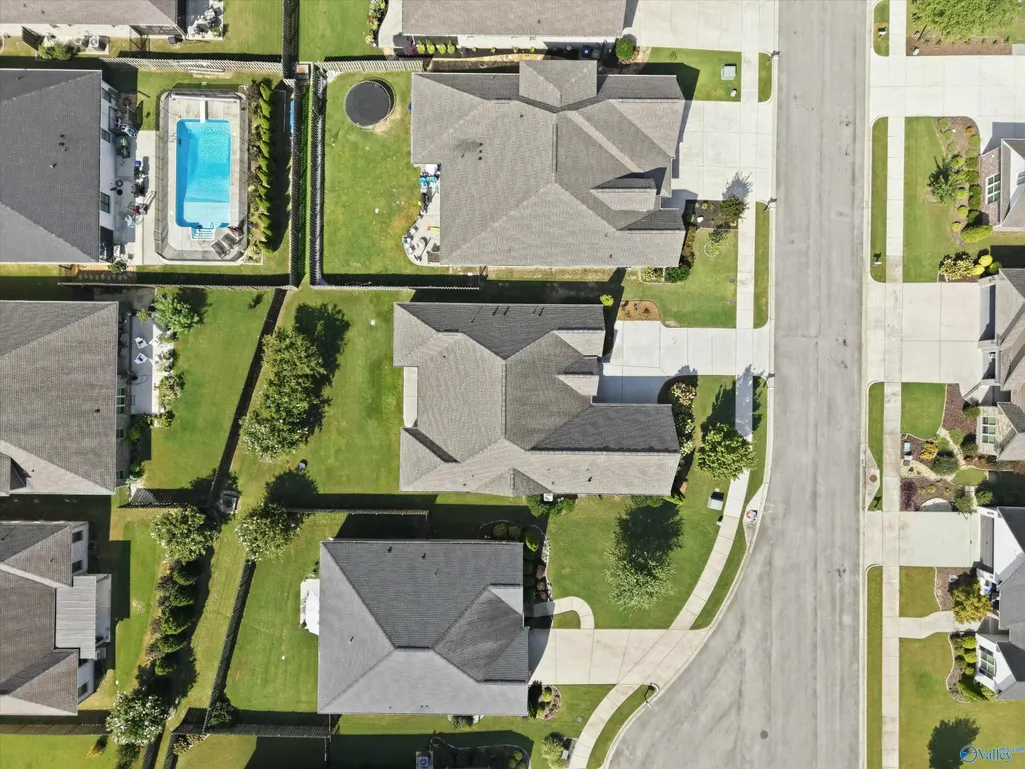
| Lot Dimensions | 65 x 147 x 66 x 130 |
Amenities
- Foreclosure
- Views
- Short Sale
- New Construction
- Adult 55+
- Lease To Own
- No HOA Fees
- Furnished
- Primary On Main
- Air Conditioning
- Seller Finance
- Green
- Fixer Upper
- Horse
- Golf
- Fireplace
- Deck
- Garage
- Basement
- Pool
Property vs Single Family Average in 35803
Price

 The data relating to real estate on this Web site derive in part from the ValleyMLS.com IDX datashare program. Listings marked with the NALMLS logo are provided courtesy of the ValleyMLS.com IDX Database. © 2026 ValleyMLS.com. All information provided is deemed reliable but is not guaranteed and should be independently verified.
